01
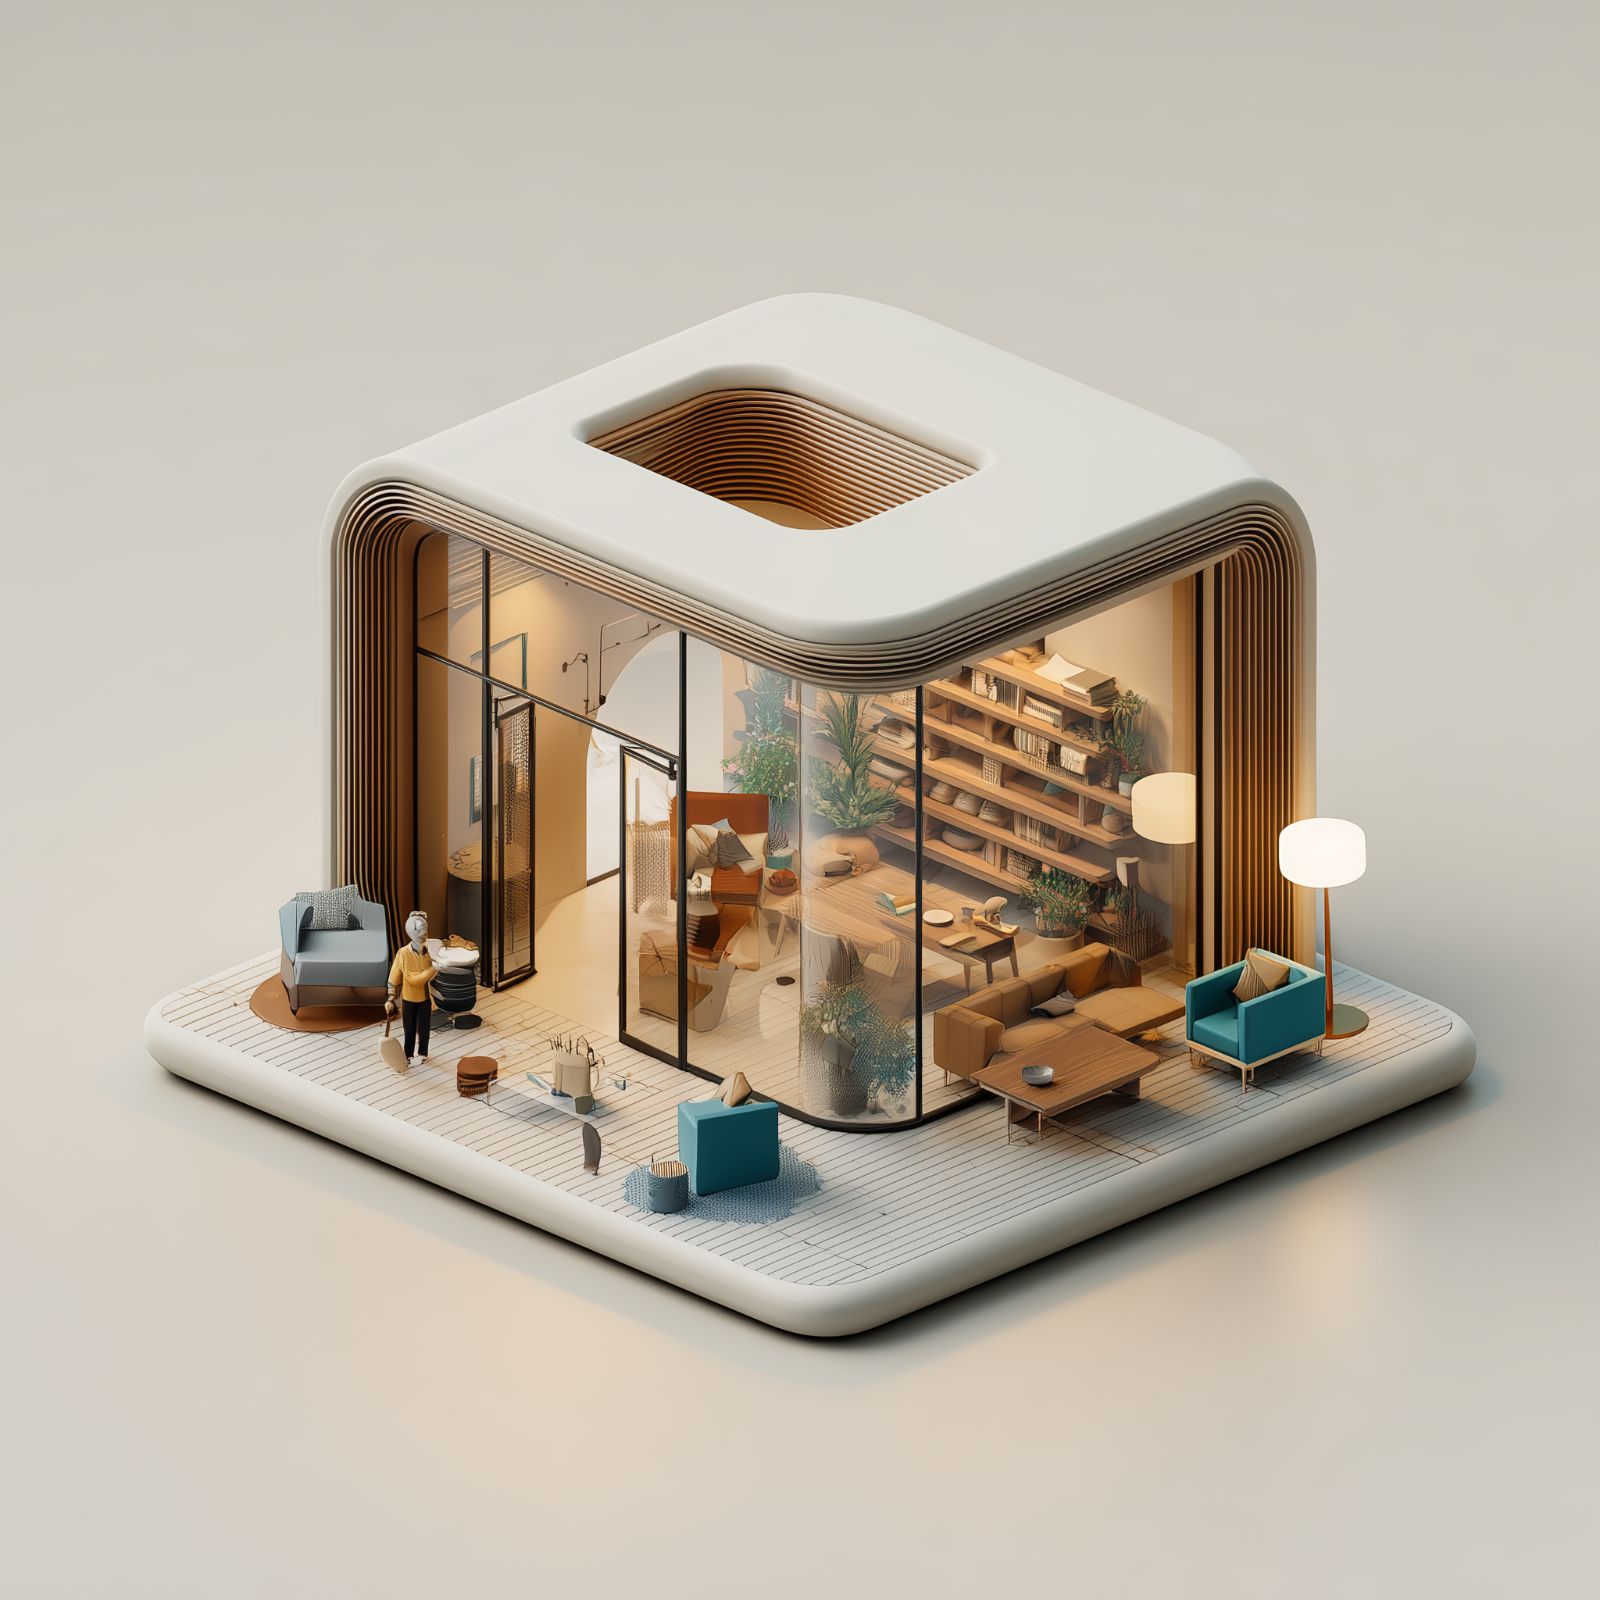
Modular Hubs
Adaptable, single-structure workspaces situated in the core of the innovation district.
Adaptable, single-structure workspaces situated in the core of the innovation district.
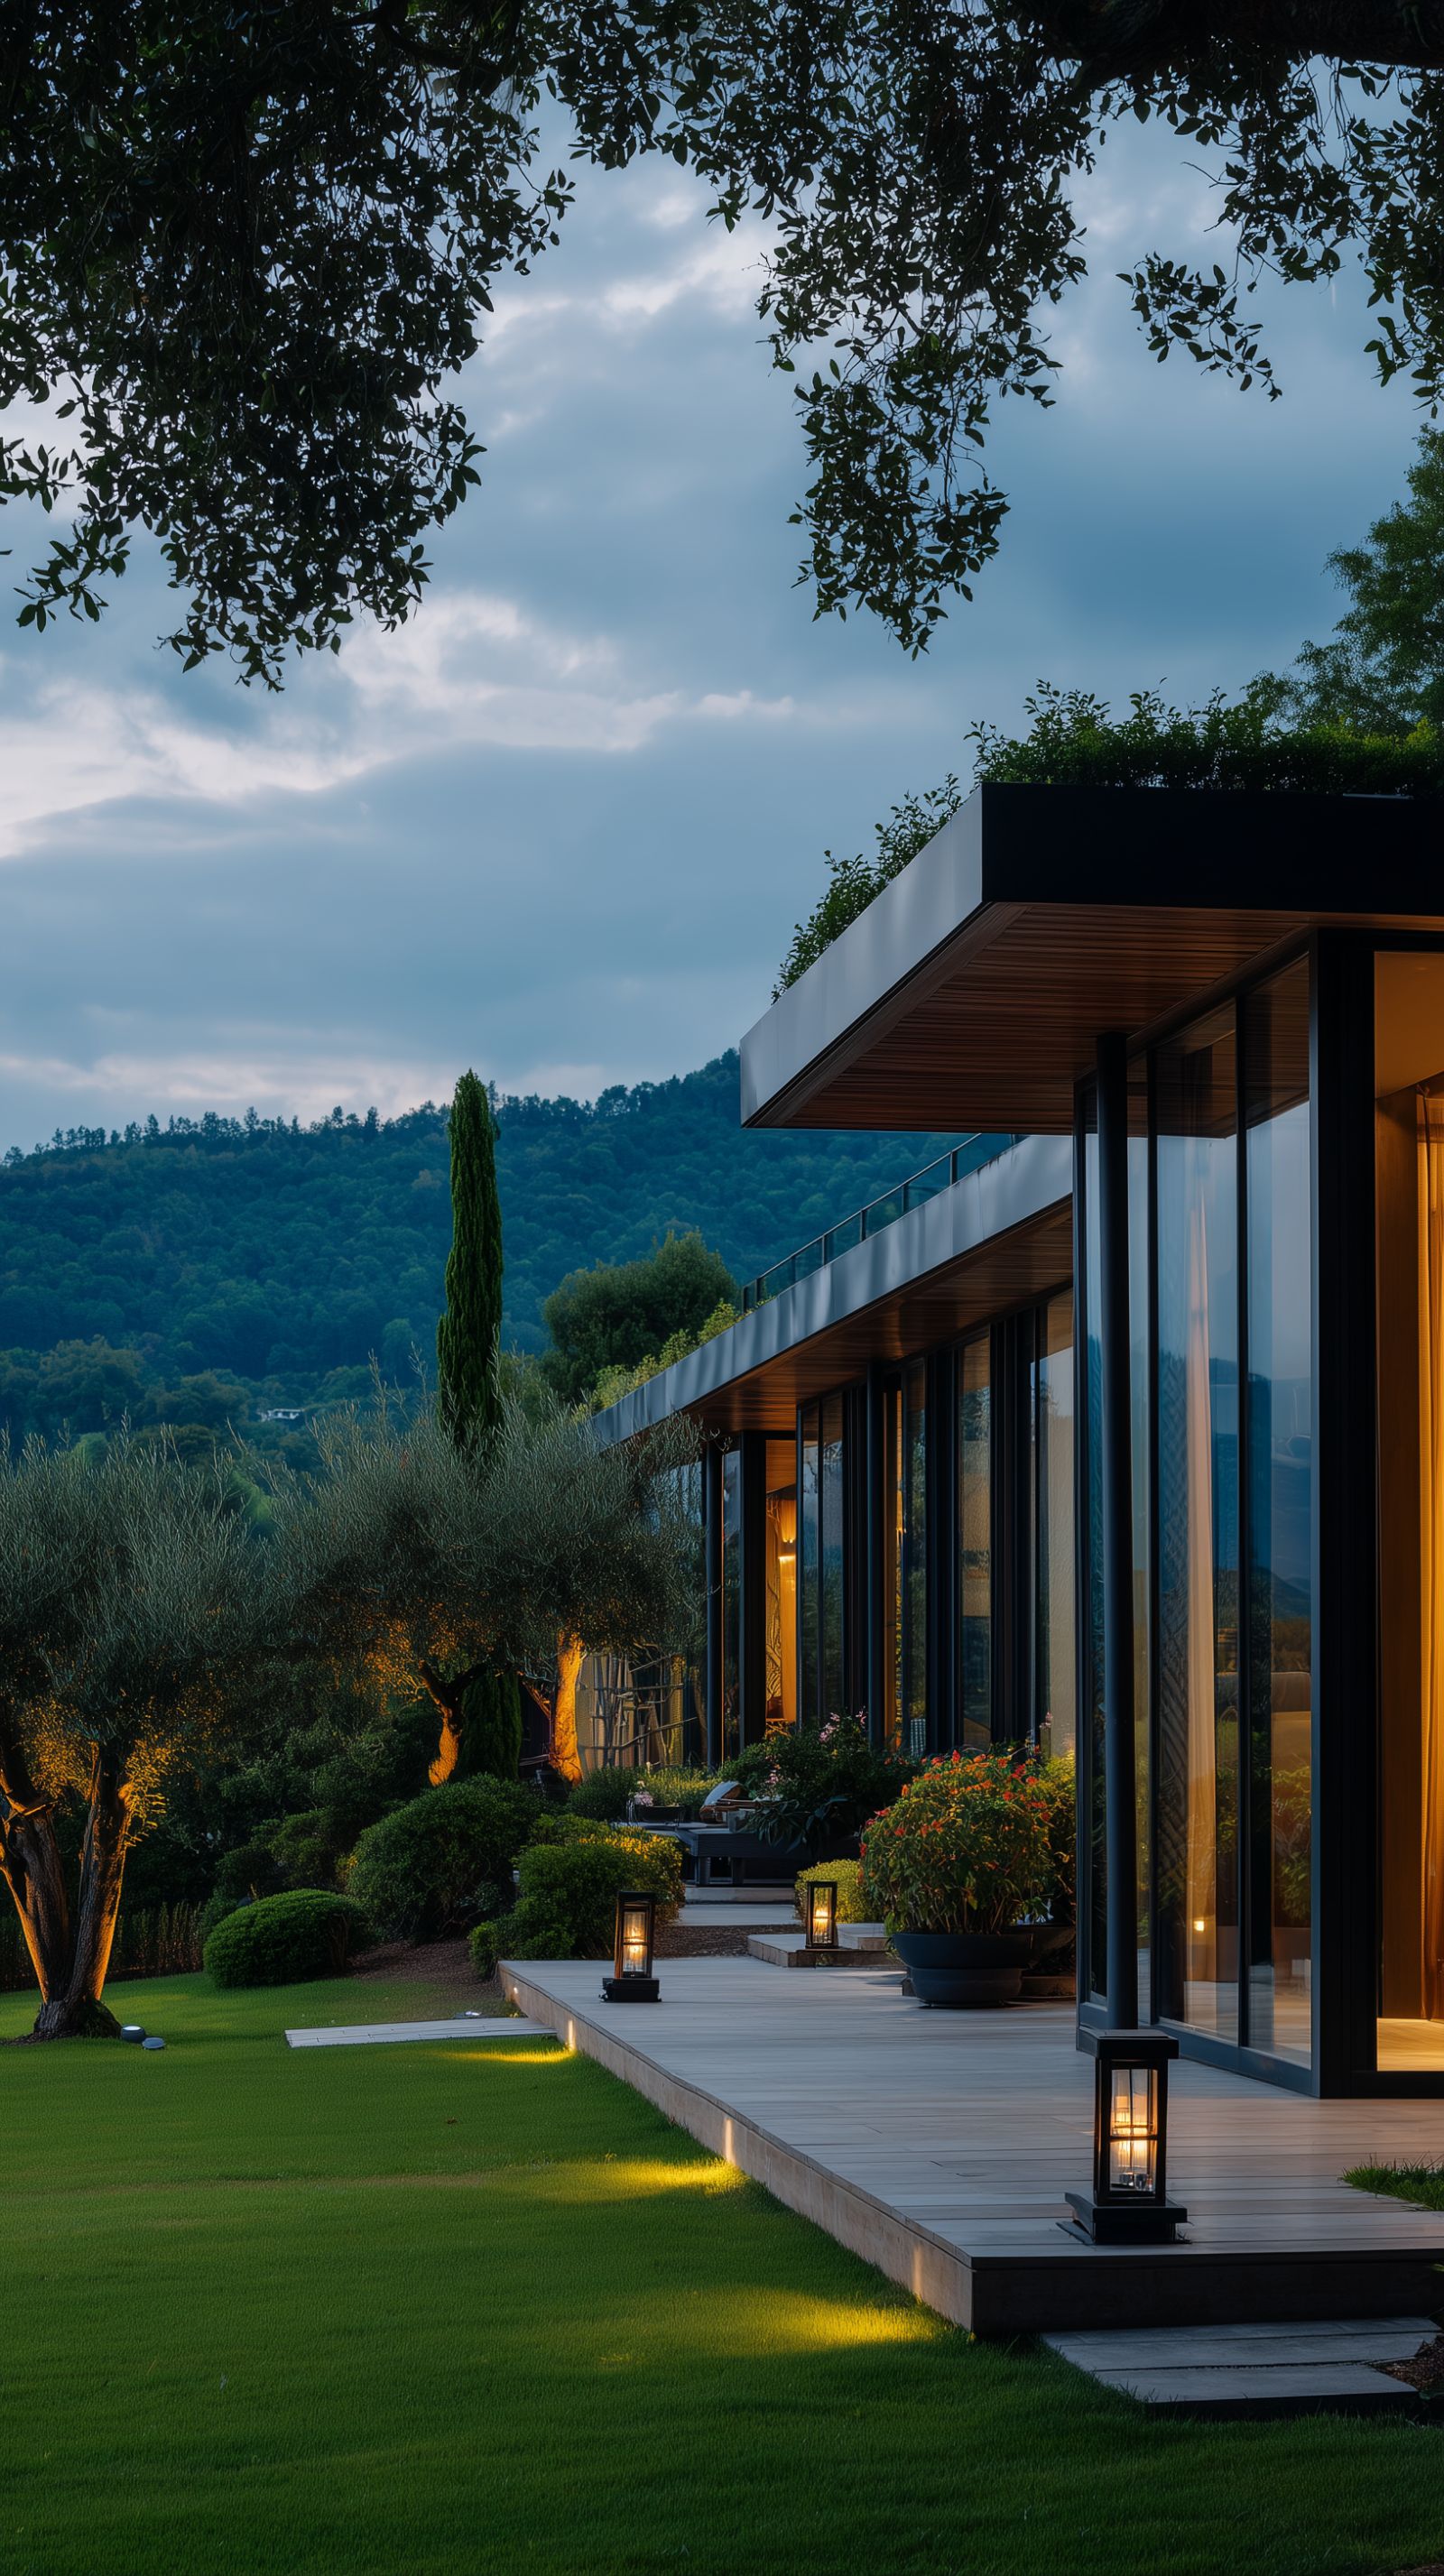
State-of-the-art, transparent architectures designed for collaborative synergy.
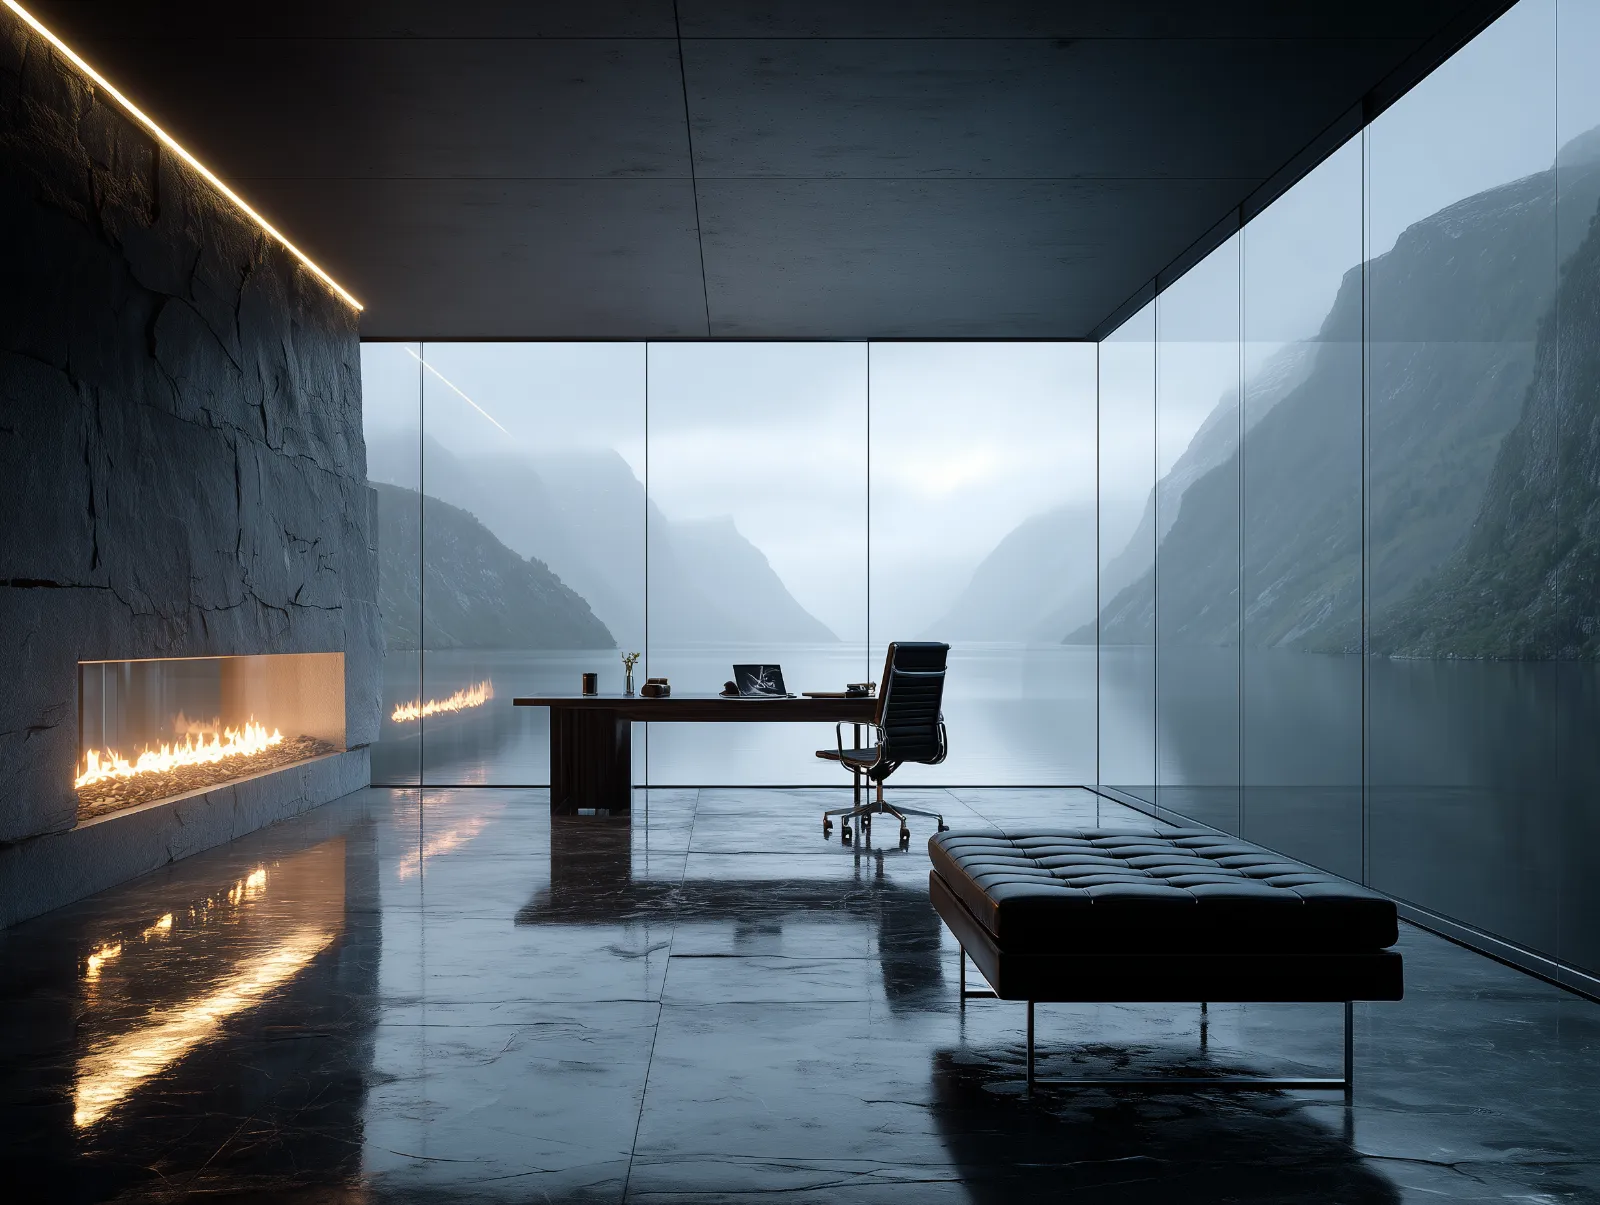
Inspiring open-plan environments just steps from the central transit hub.

Premium private offices positioned at the apex of Zenith Tower.
Innovation district / 2027—28
Architecture that can absorb changing teams, new rituals and the next decade of work—without becoming anonymous.
Adaptable systemsA repeatable structural bay lets teams expand, contract and reconfigure without pausing the work inside.
Designed around the work
Long-life frames support short-life interiors and changing patterns of use.
Gardens, winter rooms and shaded thresholds become everyday meeting spaces.
Passive envelopes and modular assemblies reduce operational and embodied load.
Priority access / Founding tenants