Cast mineral
Locally batched aggregate / 62% reclaimed mineral content
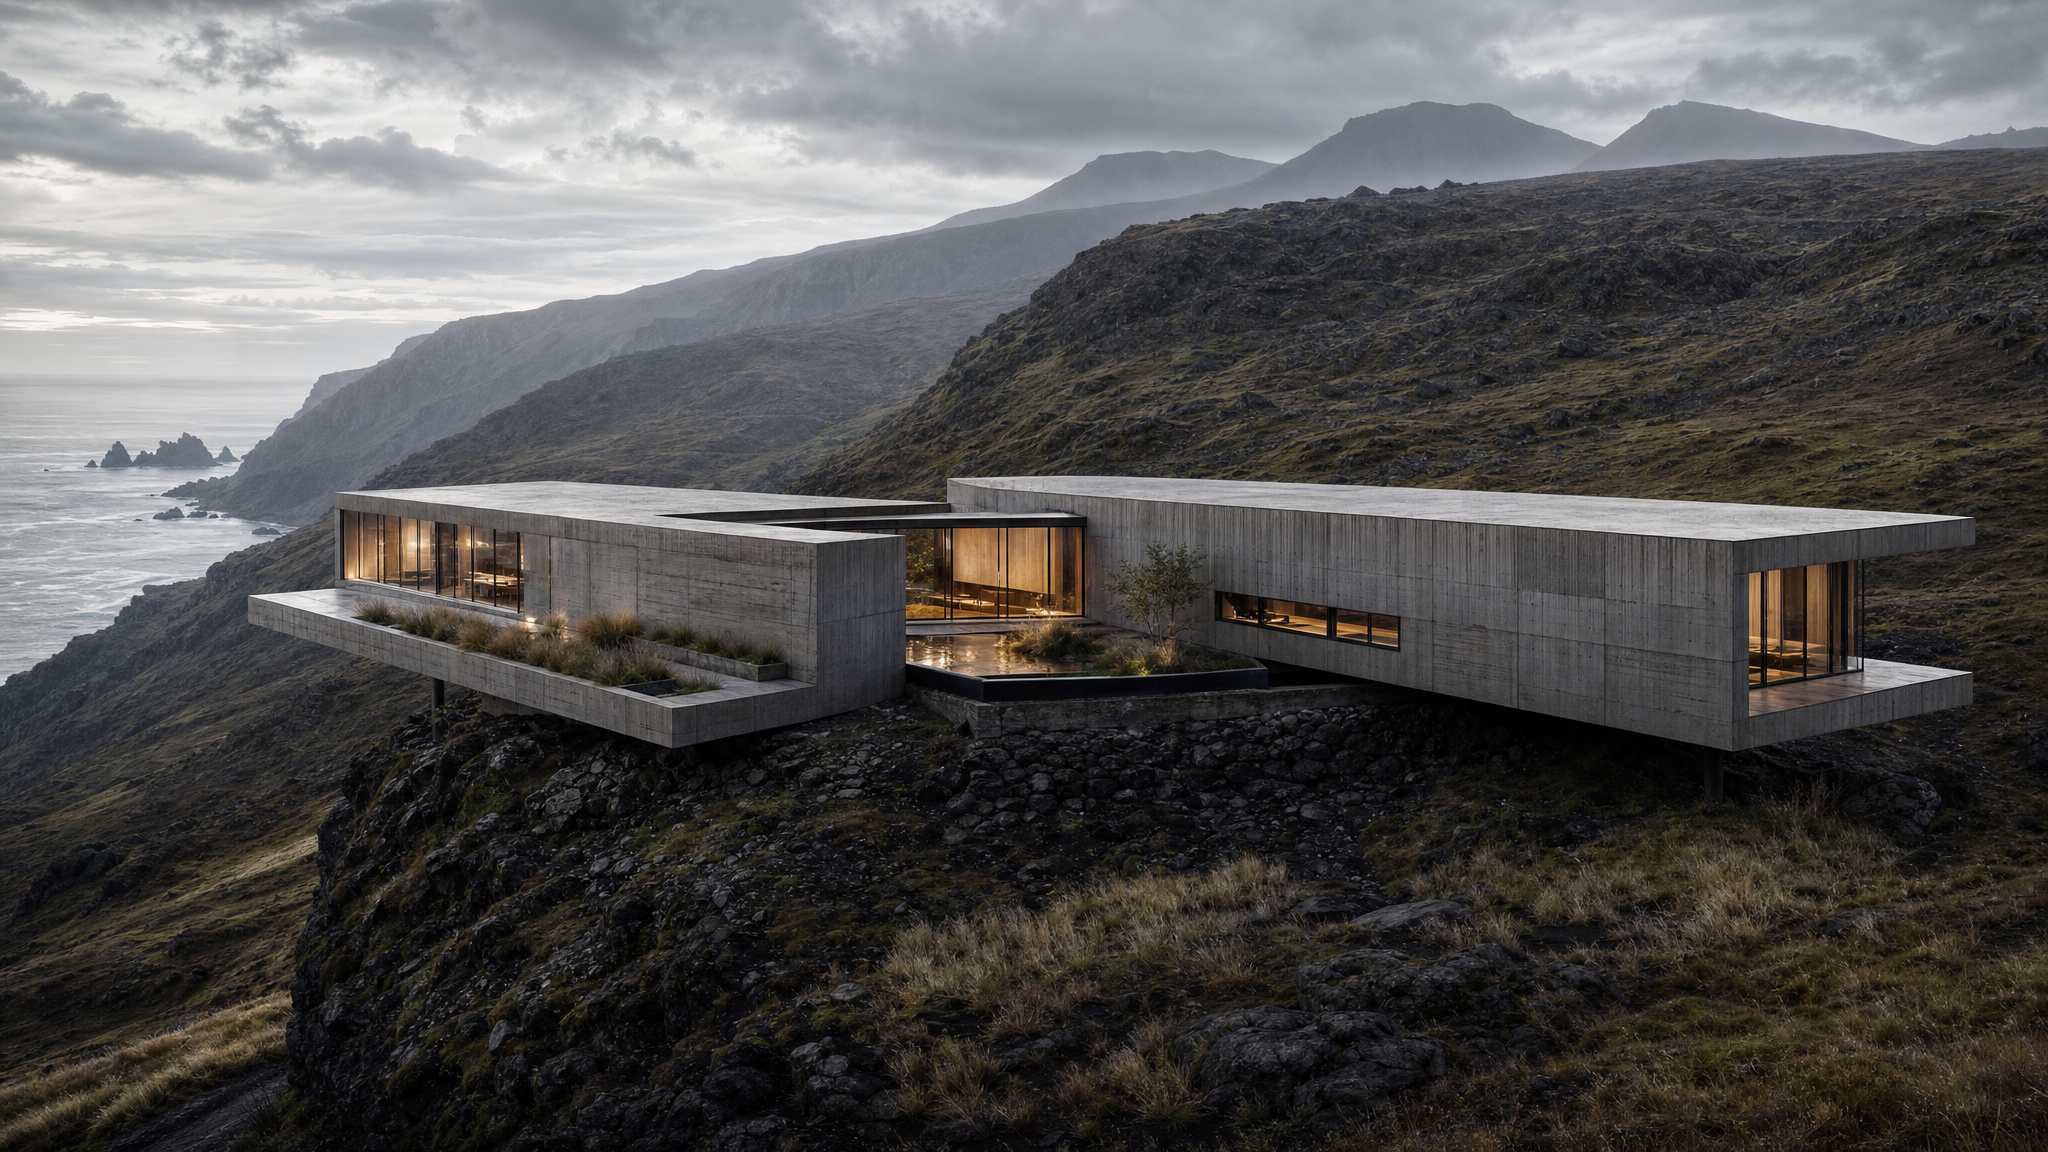
Two grounded volumes frame a warm, protected centre.
Architecture as an instrument for weather
Nexus House does not occupy the ridge. It measures it.
A forty-two metre inhabited bridge settles between two mineral anchors. The central court gathers winter light; the roofline turns coastal wind over the living rooms without sealing the house away from its climate.
Material intelligence
Surface study / west anchorThe palette is deliberately narrow. Each surface carries more than one task: structure becomes finish, mass becomes thermal storage, glass becomes a calibrated environmental membrane.
Locally batched aggregate / 62% reclaimed mineral content
Low-gloss structural skin / wax sealed on site
Triple glazed courtyard walls / solar gain tuned by orientation
A year of wind, water and light observations established where the building could touch—and where it should not.
Two concrete anchors and one bridge resolve the plan without flattening the natural shelf beneath it.
Deep reveals, thermal mass and the planted court turn a severe coastal climate into a measured interior rhythm.
Selected structures / 2024—26